 cgtrader
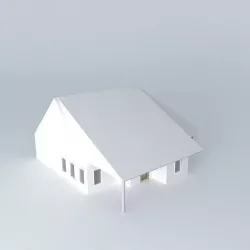
House Plan Part plane Free 3D model
This 3D model was originally created with Sketchup 7 and then converted to all other 3D...
cgtrader
This 3D model was originally created with Sketchup 7 and then converted to all other 3D...
 sketchfab
No description provided.
 grabcad
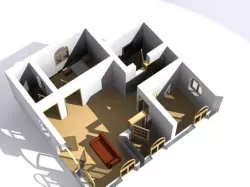
Made in 3ds Max
 sketchfab
No description provided.
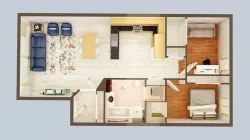 cgtrader
A complete and detailed floorplan of a modern apartment with all furniture and textures...
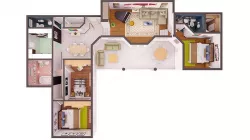 cgtrader
A complete and detailed floorplan of a modern apartment with all furniture and textures...
 SPONSORED
The future of AI is tradeable. Predict tech breakthroughs.
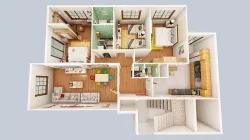 cgtrader
this is a 3d floor plan from SketchUp with lumion. this is a complete and detailed floo...
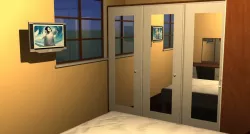 grabcad
2D Plan and 3D of a bedroom layout.
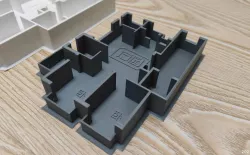 cults3d
Floor plan model. Used by the sales office to present floor plans to customers. If you ...
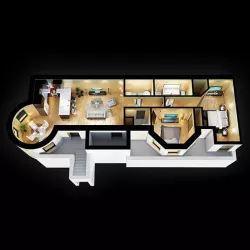 3docean
High quality 3D floor plan. Lights included. Rendering setup for Vray included. Texture...
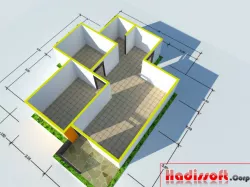 grabcad
This is 3D view of floor plan
 grabcad
3D floor plan
 grabcad
office work
 grabcad
i made 2bhk 3d plan...but got some problems during proceesing it.. i cant get the shini...
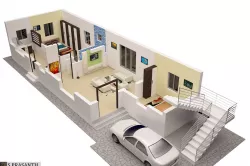 grabcad
Revit Architecture & 3ds Max
 grabcad
MY FIRST AUTO CAD 3D PROJECT
 grabcad
revit model
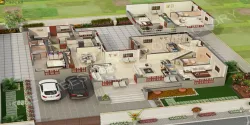 grabcad
The Cheesy Animation has a team of innovative & experienced 3D Artists and modeller...
 grabcad
THIS IS MY OWN DESIGN
 grabcad
3D HOME
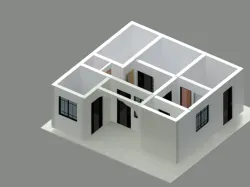 grabcad
USE FOR CAD SOFTWARE
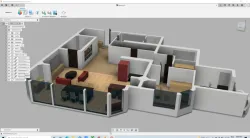 grabcad
As Fusion 360 is basically used for mechanical designing, one can design a product easi...
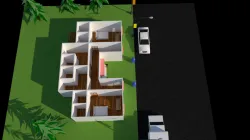 grabcad
AutoCAD, Sketchup Pro 2019, Vray, Adobe Photoshop cc 2019 & Rendering
 grabcad
home plan design without doors & windows.apply colors as per your requirement
 sketchfab
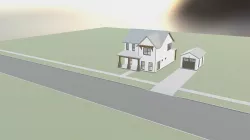
No description provided.
 sketchfab
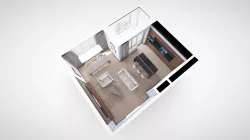
Published by 3ds Max
 sketchfab
No description provided.
 grabcad
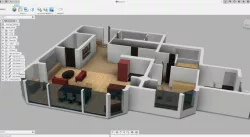
As Fusion 360 is basically used for mechanical designing, one can design a product easi...
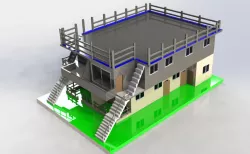 grabcad
3d House plan
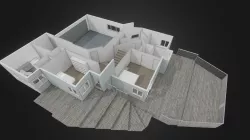 sketchfab
Published by 3ds Max, Baked Material with Vray. A modern house with complicated layout.